Couple saying goodbye to ‘coolest building in Bay St. Louis.’ Learn about its history
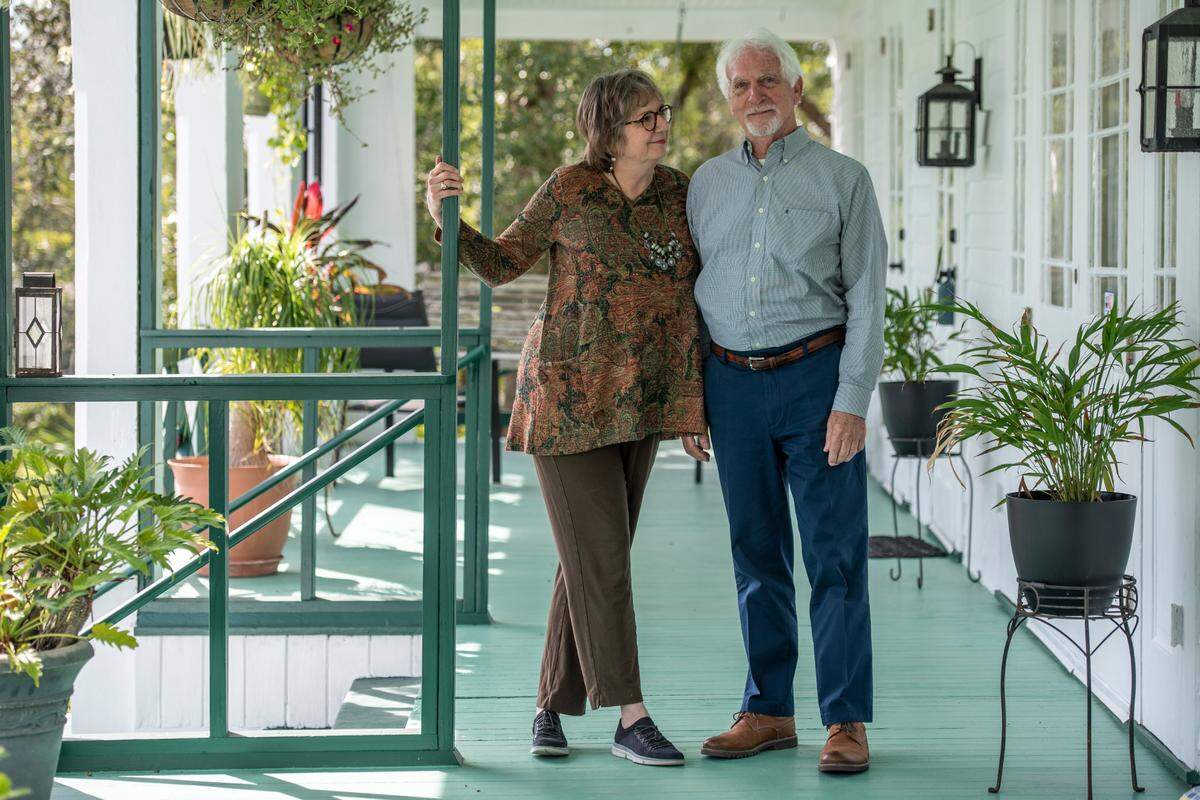
Ellis Anderson decided she would rather fail than live with regret, so she bought the derelict building.
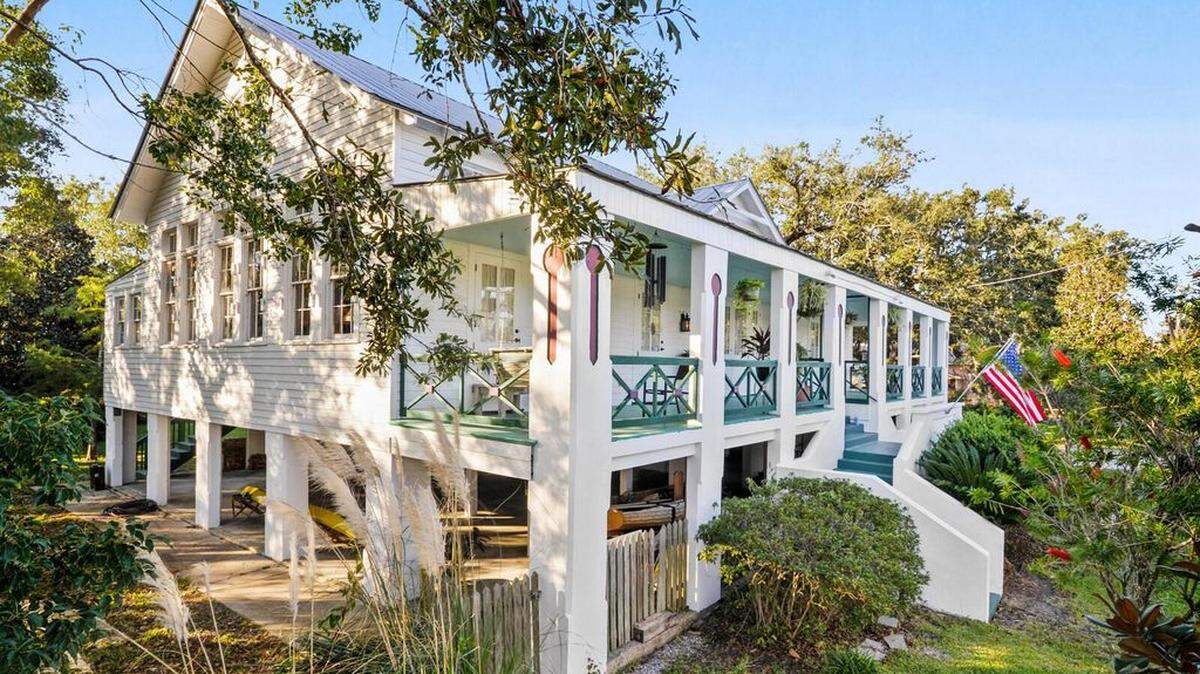
Anderson saw the potential in what was built in 1913 as the R.W. Webb School, a public school for first- through fourth-graders, on Third Street in Bay St. Louis.
A generous veranda runs across the front of the building, with eight doors opening to the interior. The building is constructed of heart pine, including the interior beadboard walls. Live oaks frame the building and grounds, one with a limb stretched out along the back deck.
The building’s design is elegant in its simplicity. A central hall is flanked by two large classrooms, with cloakrooms originally at the back.
The 126 windows in the building are perhaps its most dramatic feature, in addition to columns across the front of the veranda with a keyhole carved in each one. Anderson believes the design symbolizes education as the key to a bright future.
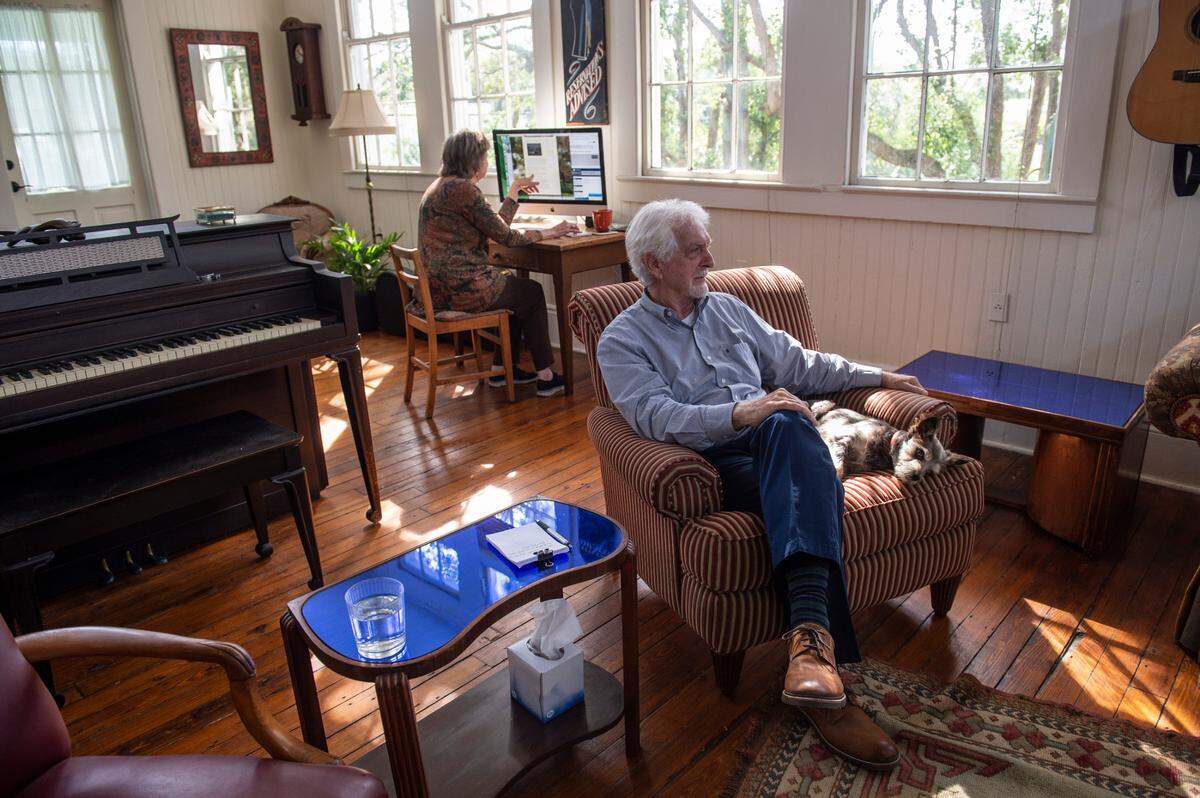
The windows flood the rooms with light, especially the expansive classrooms, and admitted coastal breezes before the advent of air conditioning.
The windows in the classrooms are topped by clerestory windows — in architectural terms, windows above a roof line, in this case the veranda roof.
A “For sale” sign had been on the building for two years when Anderson bought it in 2002. A bank gave her a mortgage for the building but not the renovation. After nearly two decades, it’s up for sale again.
“The first time I ever saw it,” she said, “I just went, ‘I want to live there.’ To me, it was the coolest building in Bay St. Louis, by far.”
“I had $90,000 worth of credit on credit cards and I used every penny of it on this building.”
House serves as refuge after Hurricane Katrina
Anderson’s ex-boyfriend, who toured the building with her, joked that he was glad they had broken up before she took on the renovation.
Several layers of linoleum covered heart pine floors, 12-foot ceilings had been lowered, hiding the clerestory windows in one classroom.
She felt the worst that could happen was personal bankruptcy. She did not want to regret passing up the opportunity to renovate.
By the time Hurricane Katrina hit in 2005, the renovation was finished. Faint circles where desks had been bolted to the floor are still visible in the former classrooms, and she likes it that way. The south side classroom, still open, serves as living quarters, with furniture demarcating the transition from entry to bedroom to dining and living space.
She rented out the other side of the house to help cover costs, introducing movable partitions to block off a bedroom for privacy. The back rooms were renovated for kitchens and bathrooms.
At the back of the central hall, Anderson incorporated a loft with a bed. It is a cozy spot to read or take a nap when it’s raining.
Enclosed space on the first floor includes a bathroom and two rooms that serve as offices.
The house had been used as a civic space after the Webb School closed in the 1960s or 1970s. The last occupants had been REBOS, sober spelled backwards for the Alcholics Anonymous group that met there while a nonprofit organization owned the building.
Fittingly, Anderson had the 12 Steps to sobriety embraced by AA painted in script on a countertop in the loft.
The building continued to serve the community after Anderson converted it to a house.
After Katrina, residents who had lost their homes stayed there. The house became a character in Anderson’s book about Katrina, “Under Surge, Under Siege: The Odyssey of Bay St. Louis and Katrina.” People slept on the veranda, where a breeze cut the oppressive heat.
One of the post-Katrina residents was architect Kevin Fitzpatrick, who designed a lifetime roof now on the house. A structural engineer designed metal plates added to the pilings and foundation.
Writer’s arrival in Bay St. Louis
Anderson had moved permanently to Bay St. Louis from New Orleans in 1995. She first bought a building downtown, known as the Monkey House, where she opened the Quarter Moon Gallery, an art studio with her living quarters in back.
She was happily single.
So was architect Larry Jaubert, who met Anderson at the gallery and owned a cottage that he loved in Pass Christian. He told a friend that he was not interested in dating, but when the friend persisted in asking who he might want to date, Anderson came to mind.
He wrote her an email and asked her for coffee. The subject line was, “Out of the blue.” Anderson declined, saying she had a prior commitment.
Jaubert persisted, inviting her to San Francisco for a concert by Dead & Company, successors to the Grateful Dead.
They fell in love on the trip and married in 2010, debating whether they should share Jaubert’s cottage in Pass Christian or the house in Bay St. Louis. The Bay St. Louis house was their pick.
She says it’s unfortunate she did not meet the architect when she bought the house. He has experience with historic projects, including renovation of the old Randolph School in Pass Christian, built in the 1920s with help from the Rosenwald Foundation to educate Black children, that was heavily damaged by Katrina.
Anderson is a publisher and writer. She lost her gallery in Katrina, working afterward as a freelance writer and photographer. She eventually started an online publication called The Shoofly Magazine, which is about all things Bay St. Louis. She also is founder and publisher of the online French Quarter Journal.
Over the years, Anderson has become a maven of Bay St. Louis, with one of the most recognizable names and faces in town.
Couple work to preserve historic building
Together, Anderson and Jaubert have worked to preserve the historic property with which they have been entrusted, one of only a handful of buildings in the area designated a Mississippi Landmark and on the National Register of Historic Places.
They had an open house to celebrate the building’s 100th birthday in 2013. A group in their 70s who had attended the old Webb School brought brown bag lunches that they ate together at the dining room table.
The couple also threw potluck dinner parties featuring live music. The guest lists included anyone who had heard a party was happening. Anderson said she once ran into a woman in Chattanooga who had been to one of the parties, although Anderson did not recall having seen her there.
“There’s been a lot of fun gatherings here through the years,” Anderson said. “A lot of people have fond memories, I hope.”
Both Anderson and Jaubert are feeling nostalgic because a “For sale” sign is once again on the front lawn. They decided it was time to downsize and began hunting for another home to love.
No more renovations, they promised one another.
But then they fell in love with a house in midtown Mobile’s historic district. It was built in 1896. Yes, they are renovating.
They will be leaving one of the most unique properties on the Mississippi Coast. They hope new the owners will love it as much as they have. The 3,444-square-foot building is listed at $925,000 with Holly Lemoine-Raymond of HL Raymond Properties LLC.
“We want to express how absolutely grateful we are to have had the opportunity to live here,” Anderson said. “Every day was a gift. We hope people a century from now are still loving this building as much as we do.”